

Listing Courtesy of: CRMLS / Listed By: Elizabeth Przybyla, Coldwell Banker Envision - Contact: 626-484-2537
15301 Ashley Court Whittier, CA 90603
Pending (54 Days)
$728,800 (USD)

Description
MLS #:
PW26191901
PW26191901
Lot Size
0.38 acres
0.38 acres
Type
Townhouse
Townhouse
Year Built
2007
2007
Style
Contemporary
Contemporary
Views
Neighborhood, Trees/Woods, Courtyard
Neighborhood, Trees/Woods, Courtyard
School District
Whittier Union High
Whittier Union High
County
Los Angeles County
Los Angeles County
Listed By
Elizabeth Przybyla, DRE #01208179 CA, Coldwell Banker Envision, Contact: 626-484-2537
Source
CRMLS
Last checked Oct 26 2026 at 5:05 PM GMT+0000
CRMLS
Last checked Oct 26 2026 at 5:05 PM GMT+0000
Bathroom Details
- Full Bathrooms: 2
- Half Bathroom: 1
Interior Features
- Block Walls
- Living Room Deck Attached
- Recessed Lighting
- All Bedrooms Up
- Granite Counters
- Laundry: Inside
- Laundry: Washer Hookup
- Laundry: Gas Dryer Hookup
- Open Floorplan
- Storage
- Cathedral Ceiling(s)
- Dishwasher
- Microwave
- Refrigerator
- Laundry: Laundry Room
- Windows: Double Pane Windows
- Free-Standing Range
- Water Heater
- Walk-In Closet(s)
- Gas Water Heater
- Jack and Jill Bath
- Primary Suite
- Separate/Formal Dining Room
Lot Information
- Landscaped
- Greenbelt
- Corner Lot
- Near Public Transit
- Walkstreet
Heating and Cooling
- Central
- Central Air
Pool Information
- Association
Homeowners Association Information
- Dues: $429/Monthly
Flooring
- See Remarks
- Tile
Exterior Features
- Roof: Tile
Utility Information
- Utilities: Water Connected, Sewer Connected, Electricity Connected, Natural Gas Connected, Water Source: Public
- Sewer: Public Sewer
School Information
- Elementary School: Leffingwell
- Middle School: Hillview
- High School: La Serna
Parking
- Garage
- Tandem
- Garage Faces Rear
- Door-Single
Living Area
- 1,580 sqft
Additional Information: Envision | 626-484-2537
Location
Disclaimer: Based on information from California Regional Multiple Listing Service, Inc. as of {10/26/26 10:05} and /or other sources. Display of MLS data is deemed reliable but is not guaranteed accurate by the MLS. The Broker/Agent providing the information contained herein may or may not have been the Listing and/or Selling Agent. The information being provided by Conejo Simi Moorpark Association of REALTORS® (“CSMAR”) is for the visitor's personal, non-commercial use and may not be used for any purpose other than to identify prospective properties visitor may be interested in purchasing. Any information relating to a property referenced on this web site comes from the Internet Data Exchange (“IDX”) program of CSMAR. This web site may reference real estate listing(s) held by a brokerage firm other than the broker and/or agent who owns this web site. Any information relating to a property, regardless of source, including but not limited to square footages and lot sizes, is deemed reliable.

Large windows brighten the inviting living room, while the elevated kitchen and dining area provide an ideal setting for casual meals, gatherings, and entertaining. Upstairs, the well-designed floor plan offers two secondary bedrooms along with a private primary retreat featuring an en-suite bathroom and generous walk-in closet.
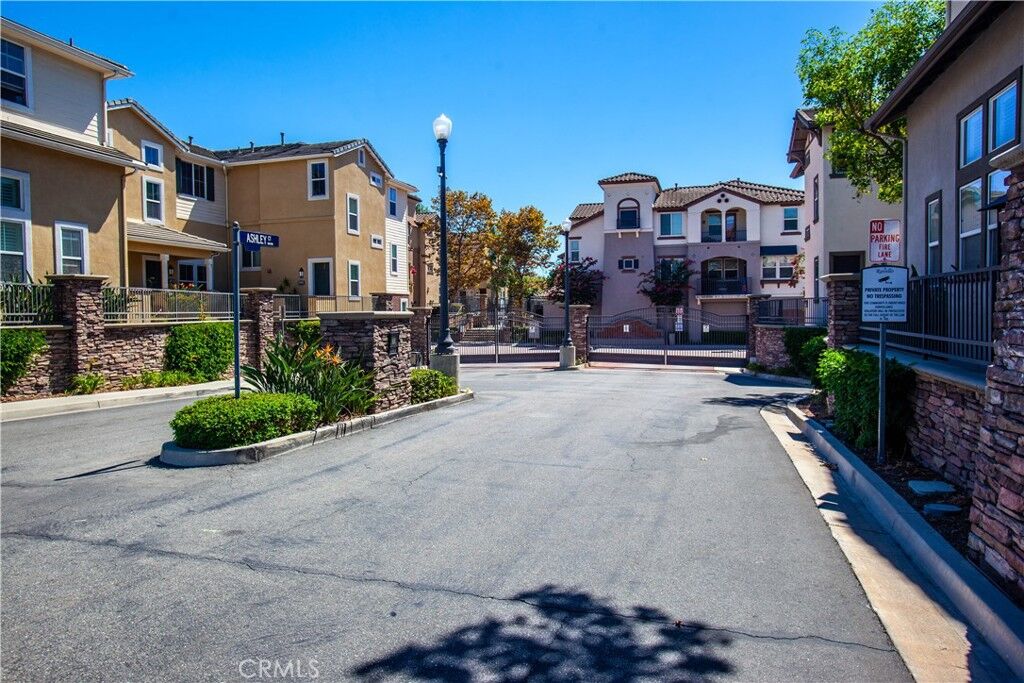
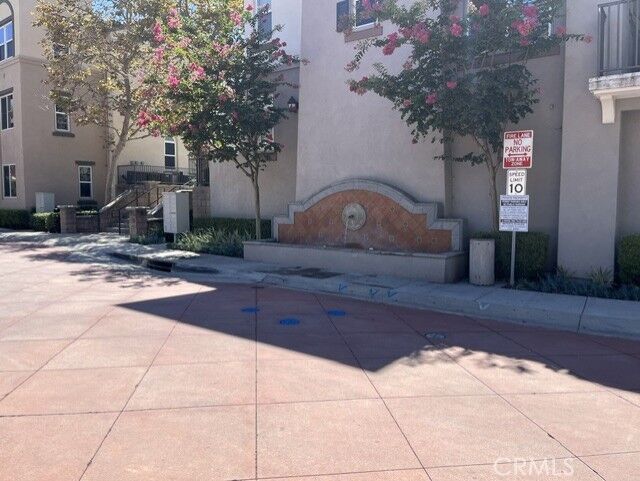
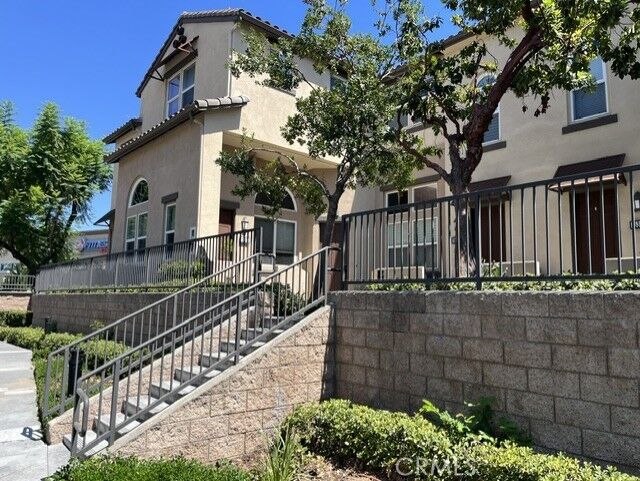
Nestled in a charming courtyard overlooking the playground, the home enjoys a desirable location within the community. Ravello’s resort-inspired amenities include a sparkling pool and spa, decorative fountain, dog park, and playground.
Just moments from Whittwood Town Center, residents can easily enjoy nearby shopping, dining, and everyday essentials. With access to highly regarded local schools, this exceptional home brings together style, comfort, and convenience in one of Whittier’s most desirable locations.