

Listing Courtesy of: CRMLS / Listed By: Kevin Lee, Coldwell Banker Envision - Contact: 626-975-2521
1509 Hollencrest West Covina, CA 91791
Active
$8,595 (USD)
Description
MLS #:
TR26191360
TR26191360
Lot Size
0.47 acres
0.47 acres
Type
Rental
Rental
Year Built
1967
1967
Views
City Lights, Pool, Mountain(s)
City Lights, Pool, Mountain(s)
School District
West Covina
West Covina
County
Los Angeles County
Los Angeles County
Listed By
Kevin Lee, Coldwell Banker Envision, Contact: 626-975-2521
Source
CRMLS
Last checked Sep 1 2026 at 7:56 PM GMT+0000
CRMLS
Last checked Sep 1 2026 at 7:56 PM GMT+0000
Bathroom Details
- Full Bathrooms: 4
Interior Features
- Walk-In Pantry
- Laundry: Laundry Room
- Walk-In Closet(s)
- Entrance Foyer
- Primary Suite
- Multiple Primary Suites
Lot Information
- Yard
- Sprinklers In Front
- Sprinklers In Rear
Property Features
- Fireplace: Family Room
- Fireplace: Living Room
Heating and Cooling
- Central
- Central Air
Pool Information
- Private
- In Ground
Flooring
- Wood
- Carpet
- Stone
Utility Information
- Utilities: Phone Connected, Water Connected, Sewer Connected, Cable Connected, Electricity Connected, Natural Gas Connected, Water Source: Public
- Sewer: Public Sewer
Stories
- 2
Living Area
- 5,256 sqft
Additional Information: Envision | 626-975-2521
Location
Disclaimer: Based on information from California Regional Multiple Listing Service, Inc. as of {9/1/26 12:56} and /or other sources. Display of MLS data is deemed reliable but is not guaranteed accurate by the MLS. The Broker/Agent providing the information contained herein may or may not have been the Listing and/or Selling Agent. The information being provided by Conejo Simi Moorpark Association of REALTORS® (“CSMAR”) is for the visitor's personal, non-commercial use and may not be used for any purpose other than to identify prospective properties visitor may be interested in purchasing. Any information relating to a property referenced on this web site comes from the Internet Data Exchange (“IDX”) program of CSMAR. This web site may reference real estate listing(s) held by a brokerage firm other than the broker and/or agent who owns this web site. Any information relating to a property, regardless of source, including but not limited to square footages and lot sizes, is deemed reliable.

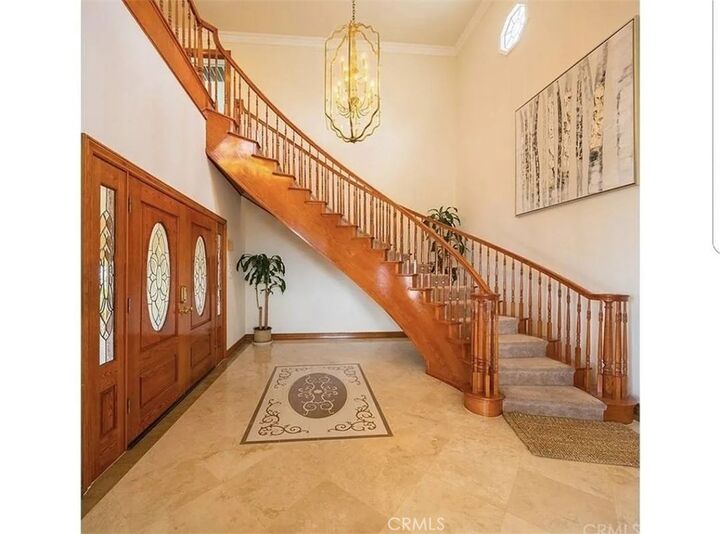
Designed for both everyday living and grand entertaining, the home features 5 spacious bedrooms, multiple formal and informal living areas, soaring ceilings, beautiful hardwood flooring, custom fireplaces, abundant natural light, and a dramatic spiral staircase.
The gourmet kitchen offers generous counter space, a large walk-in pantry, and an adjacent wet bar/wine bar, creating the perfect setting for entertaining family and guests. Upstairs, you'll also find a large executive office or flex room that can easily serve as a media room, game room, home gym, or additional family room.
The luxurious primary suite provides a private retreat with spectacular views, while the additional bedrooms offer generous space and flexibility for family or guests.
Step outside into your own resort-style backyard featuring:
Sparkling swimming pool
Expansive patios for outdoor entertaining
Multi-purpose sports court (basketball, badminton, pickleball, volleyball, and more)
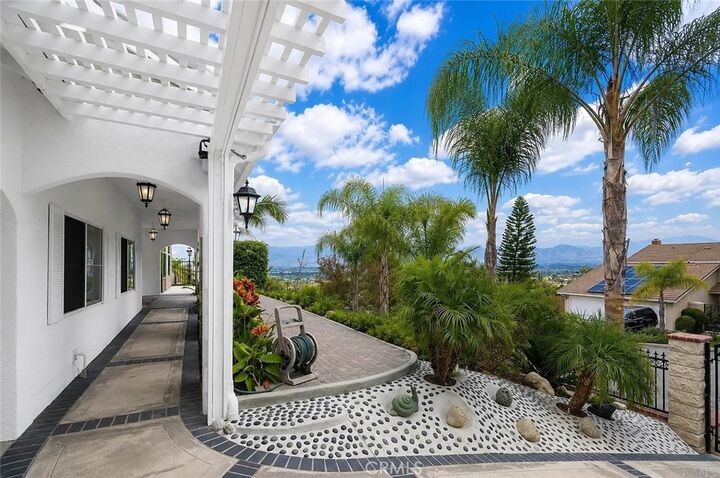
Beautiful landscaping
Incredible panoramic sunset and city light views
Additional Features:
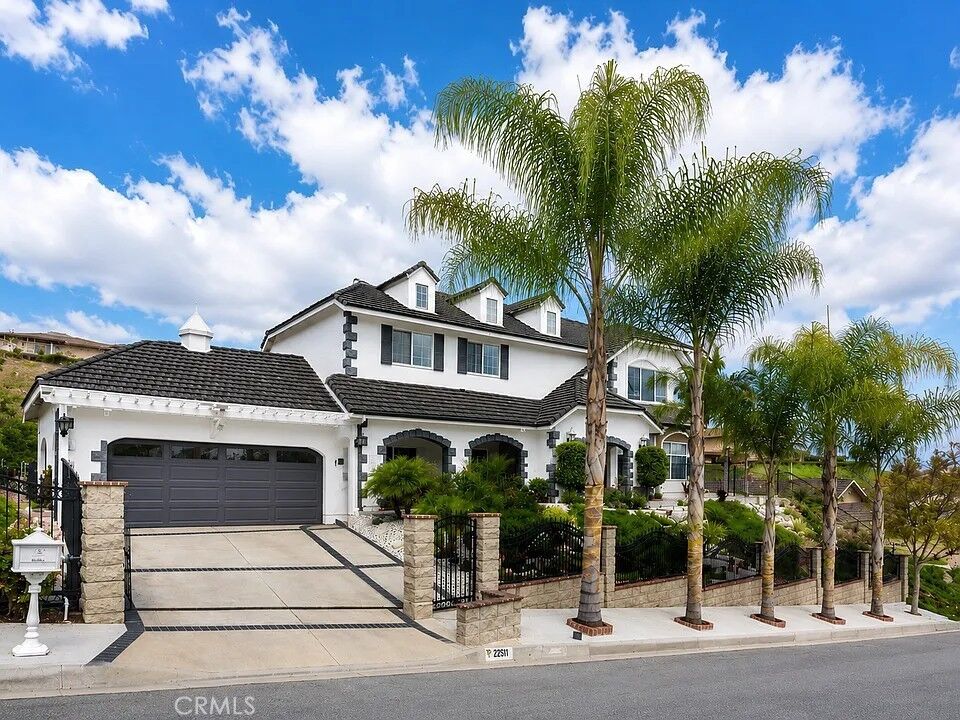
Private gated driveway
4-car attached garage
Ample guest parking
Multiple fireplaces
Hardwood flooring throughout much of the home
Wet bar / wine bar
Executive office / bonus room
Resort-style outdoor living
Premium oversized lot
Conveniently located near South Hills Country Club, shopping, restaurants, parks, highly rated schools, and easy access to the 10, 60, and 57 Freeways.
This is a rare opportunity to lease a luxury estate offering the perfect combination of privacy, space, views, and resort-style living.
Available for November, 2026 Move-In.