

Listing Courtesy of: Combined L.A. Westside (CLAW) / Listed By: Vic Quiroz, Coldwell Banker Envision
7320 Greenhaven Ave, Unit 12 Rancho Cucamonga, CA 91730
Active
$2,500 (USD)
OPEN HOUSE TIMES
-
OPENSat, Oct 2412 noon - 3:00 pm
-
OPENSun, Oct 251:00 pm - 4:00 pm
Description
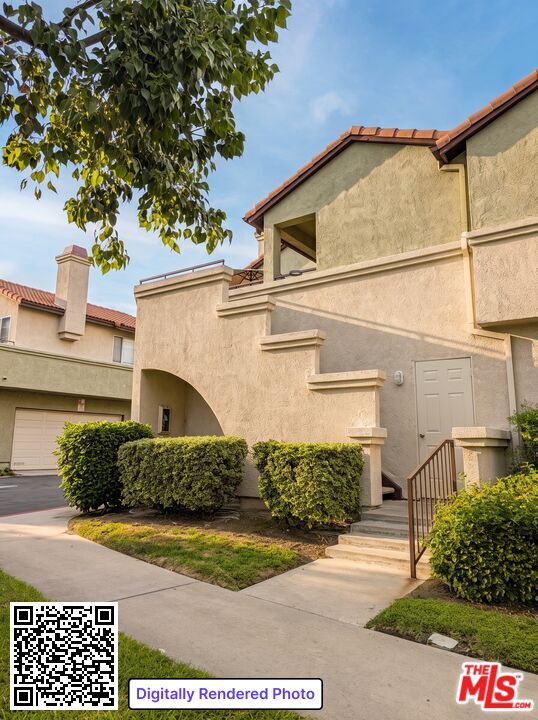
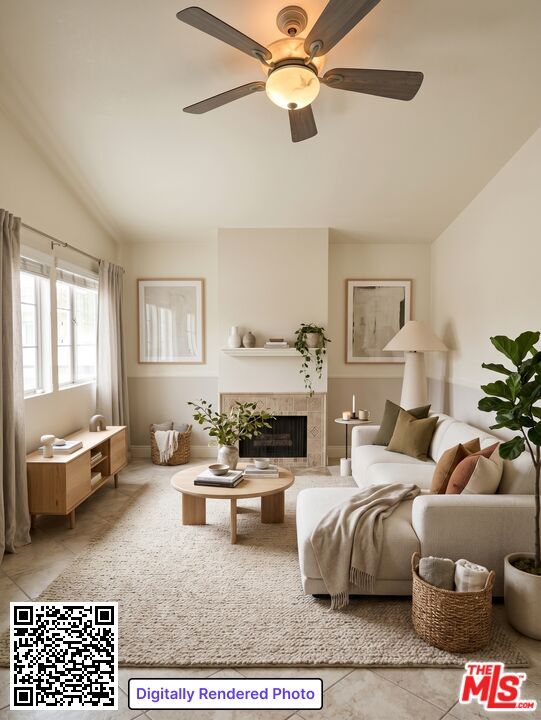
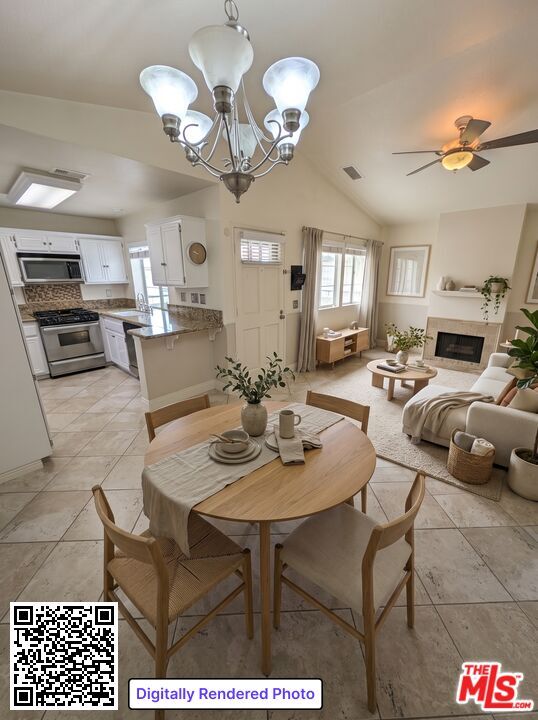
Single-level upper unit in the gated Westgate community of Rancho Cucamonga. Positioned above the garage with no residences overhead, this 2-bedroom, 2-bathroom layout features vaulted ceilings and uniform ceramic tile flooring. The living area centers on a masonry fireplace and opens to a balcony framing mountain views. A rooftop skylight illuminates the dining space and kitchen, which features dark cabinetry, contemporary fixtures, dishwasher, and built-in microwave. Features include dedicated interior laundry, central climate control, and a private attached garage with direct interior access. Westgate amenities include an association swimming pool, spa, greenbelts, and clubhouse. Located minutes from Victoria Gardens, Ontario Mills, and the Pacific Electric Trail, with rapid transit access to the 210, 15, and 10 freeways and Metrolink. Boundary schools include Dona Merced Elementary, Ruth Musser Middle, and Rancho Cucamonga High. Available for immediate occupancy.
MLS #:
26103234
26103234
Lot Size
2,657 SQFT
2,657 SQFT
Type
Rental
Rental
Year Built
1990
1990
Style
Modern
Modern
Views
Mountains
Mountains
School District
Chaffey Joint Union
Chaffey Joint Union
County
San Bernardino County
San Bernardino County
Listed By
Vic Quiroz, Coldwell Banker Envision
Source
Combined L.A. Westside (CLAW)
Last checked Oct 21 2026 at 9:07 AM GMT+0000
Combined L.A. Westside (CLAW)
Last checked Oct 21 2026 at 9:07 AM GMT+0000
Bathroom Details
- Full Bathrooms: 2
Interior Features
- Turnkey
Kitchen
- Galley Kitchen
Property Features
- Fireplace: Living Room
- Foundation: Concrete Slab
Heating and Cooling
- Fireplace
- Central
- Air Conditioning
- Ceiling Fan
Pool Information
- Association Pool
- Community
- In Ground
Homeowners Association Information
- Dues: $0/Monthly
Flooring
- Carpet
- Tile
Exterior Features
- Roof: Concrete
Garage
- Garage is Detached
- Garage - 1 Car
Stories
- 1
Living Area
- 832 sqft
Location
Disclaimer: Copyright 2026 CLAW MLS. All rights reserved. This information is deemed reliable, but not guaranteed. The information being provided is for consumers’ personal, non-commercial use and may not be used for any purpose other than to identify prospective properties consumers may be interested in purchasing. Data last updated 10/21/26 02:07
