

Listing Courtesy of: CRMLS / Listed By: Leticia Trevino, Coldwell Banker Envision - Contact: 562-852-2003
5609 Gifford Ave Maywood, CA 90270
Active (5 Days)
$720,000 (USD)
OPEN HOUSE TIMES
-
OPENSat, Nov 1411:00 am - 2:00 pm
Description
MLS #:
DW26239790
DW26239790
Lot Size
5,090 SQFT
5,090 SQFT
Type
Single-Family Home
Single-Family Home
Year Built
1924
1924
Style
Spanish
Spanish
School District
Los Angeles Unified
Los Angeles Unified
County
Los Angeles County
Los Angeles County
Listed By
Leticia Trevino, Coldwell Banker Envision, Contact: 562-852-2003
Source
CRMLS
Last checked Nov 13 2026 at 12:19 PM GMT+0000
CRMLS
Last checked Nov 13 2026 at 12:19 PM GMT+0000
Bathroom Details
- Full Bathrooms: 2
Interior Features
- All Bedrooms Down
- Laundry: In Garage
- Ceiling Fan(s)
- Bedroom on Main Level
- Separate/Formal Dining Room
Lot Information
- 0-1 Unit/Acre
Heating and Cooling
- Wall/Window Unit(s)
Flooring
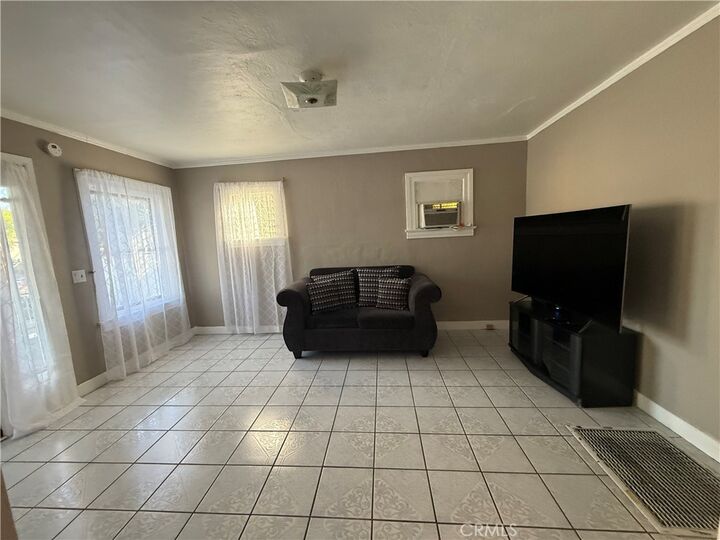
- Tile
- Laminate
Exterior Features
- Roof: Shingle
Utility Information
- Utilities: Natural Gas Available, Sewer Available, Water Available, Water Source: Public
- Sewer: Public Sewer
Parking
- Driveway
- Garage
- Direct Access
Stories
- 1
Living Area
- 1,216 sqft
Additional Information: Envision | 562-852-2003
Location
Disclaimer: Based on information from California Regional Multiple Listing Service, Inc. as of {11/13/26 04:19} and /or other sources. Display of MLS data is deemed reliable but is not guaranteed accurate by the MLS. The Broker/Agent providing the information contained herein may or may not have been the Listing and/or Selling Agent. The information being provided by Conejo Simi Moorpark Association of REALTORS® (“CSMAR”) is for the visitor's personal, non-commercial use and may not be used for any purpose other than to identify prospective properties visitor may be interested in purchasing. Any information relating to a property referenced on this web site comes from the Internet Data Exchange (“IDX”) program of CSMAR. This web site may reference real estate listing(s) held by a brokerage firm other than the broker and/or agent who owns this web site. Any information relating to a property, regardless of source, including but not limited to square footages and lot sizes, is deemed reliable.

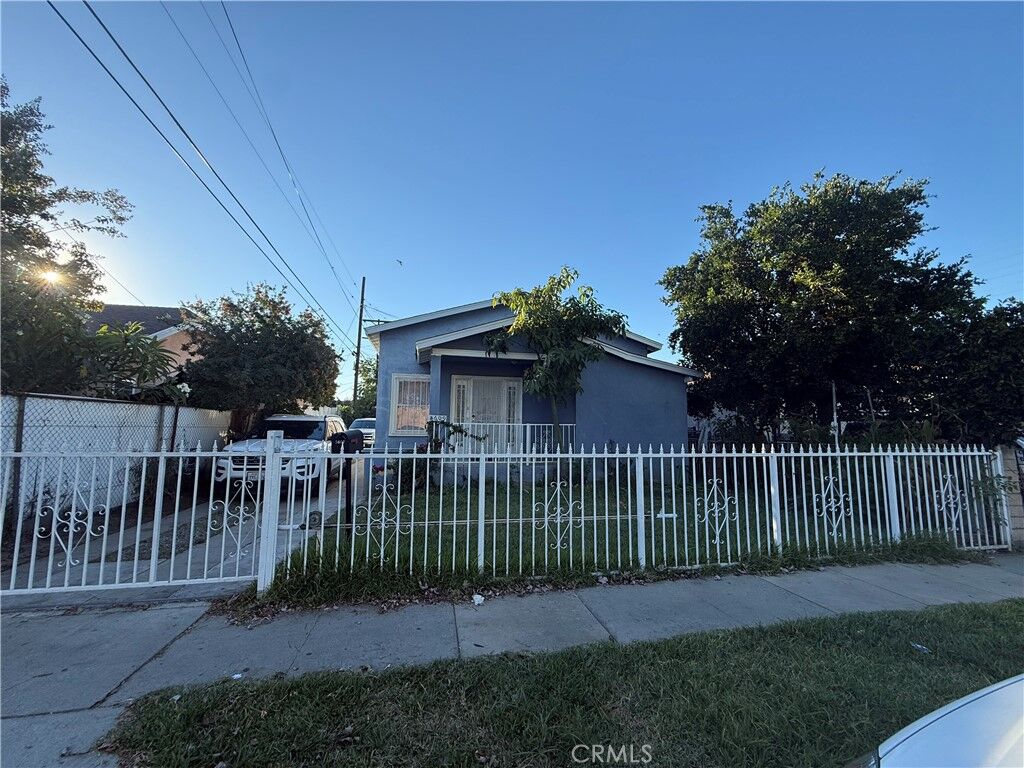
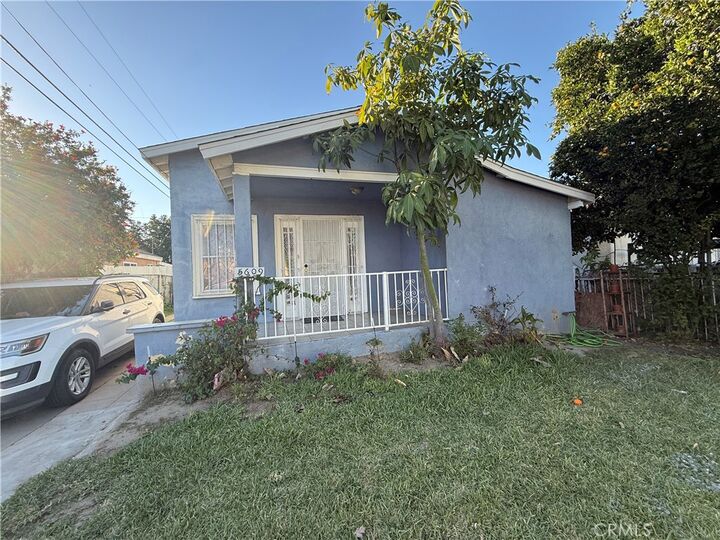
Cozy and comfortable Bedrooms & Bath: Unwind in the spacious bedrooms complete with warm laminate wood flooring, ceiling fans, and excellent natural light. The full bathroom is neatly maintained and features built-in storage solutions. A long, private driveway provides an abundance of off-street parking, leading to a secure yard area. It offers plenty of parking for a growing family with multiple vehicles. The property features a spacious backyard perfect for weekend barbecues, outdoor play, gardening, or future expansions/ADU potential.