

Listing Courtesy of: Combined L.A. Westside (CLAW) / Listed By: Esmeralda Castaneda, Coldwell Banker Envision
1766 Griffith Park Blvd Los Angeles, CA 90026
Active
$899,000 (USD)
OPEN HOUSE TIMES
-
OPENFri, Jul 1710:00 am - 3:00 pm
-
OPENSat, Jul 1812 noon - 4:00 pm
-
OPENSun, Jul 1912 noon - 4:00 pm
show more
Description
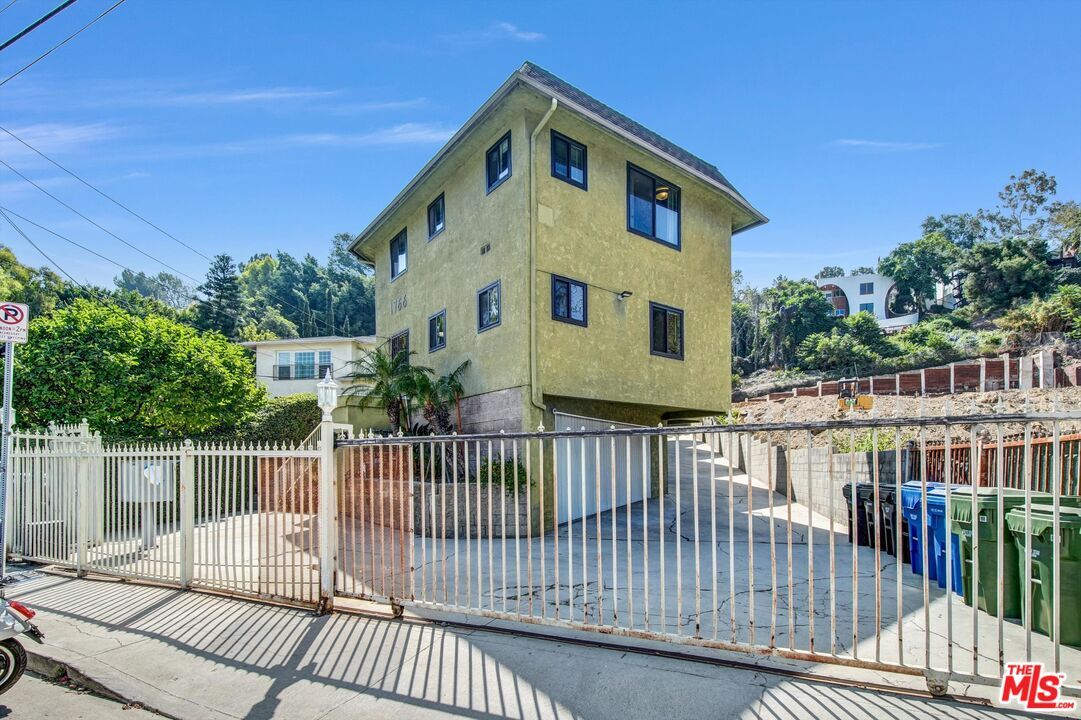
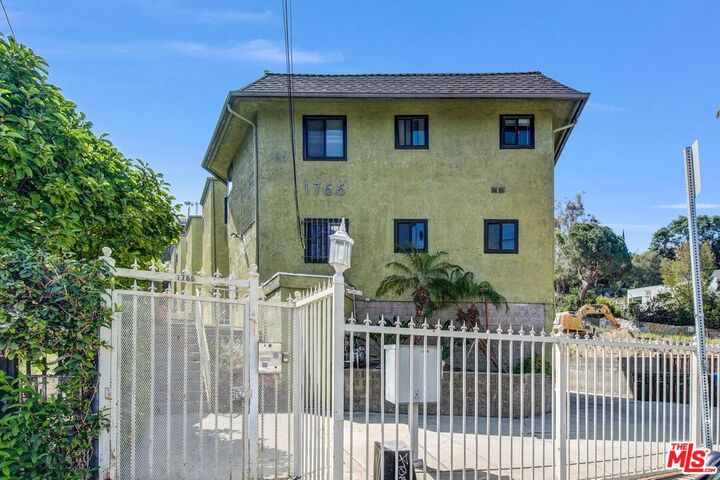
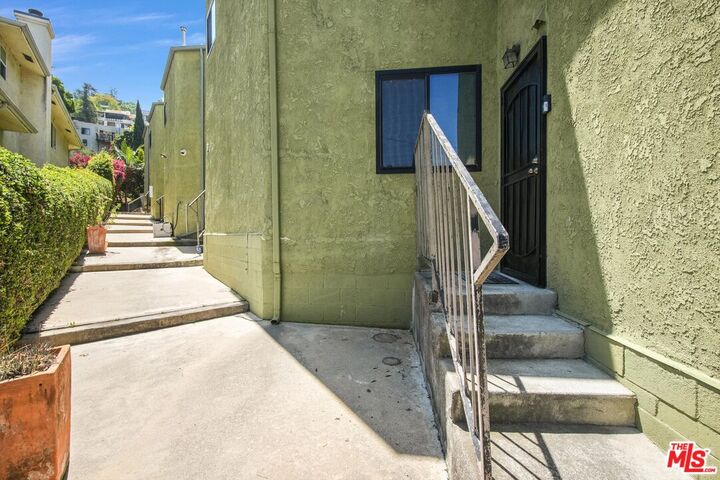
Spacious 2bed/2.5 bath Silver Lake town house situationed in prime walker's paradise. This tri-level end unit has a fabulous layout, great functional space, and spectacular panoramic views of the Franklin Hills, Griffith Observatory, and the Hollywood sign. Built in 1982, this home's main floor features a stylishly updated kitchen with stainless steel appliances, a dining area that could accommadate a large table, a living room with fireplace, a family room/den, recessed lighting, and real hardwood floors. Upstairs you'll find a second family room/den with wet bar! Both bedrooms are upstairs and have their own private bathrooms. Fairly new HVAC and dual pane windows for the ultimate in comfort. The bottom level features a dedicated laundry area, storage room, plus a 2-car garage. This is situtated in a small gated complex with a total of 5-units. HOA monthly dues are $518. Located 3 short blocks North of Sunset Junction, right at the boundary of Silver Lake and Franklin Hills. A great area for walking/hiking, dining, shopping and enjoying the sunsets!
MLS #:
26855767
26855767
Lot Size
8,356 SQFT
8,356 SQFT
Type
Condo
Condo
Year Built
1982
1982
Style
Other
Other
Views
Hills, Landmark
Hills, Landmark
County
Los Angeles County
Los Angeles County
Listed By
Esmeralda Castaneda, DRE #01302759 CA, 01302759 CA, Coldwell Banker Envision
Source
Combined L.A. Westside (CLAW)
Last checked Jul 16 2026 at 1:01 AM GMT+0000
Combined L.A. Westside (CLAW)
Last checked Jul 16 2026 at 1:01 AM GMT+0000
Bathroom Details
- Full Bathroom: 1
- 3/4 Bathroom: 1
- Half Bathroom: 1
Interior Features
- Wet Bar
Kitchen
- Remodeled
- Granite Counters
Property Features
- Fireplace: Living Room
Heating and Cooling
- Central
Pool Information
- None
Homeowners Association Information
- Dues: $518/Monthly
Flooring
- Carpet
- Hardwood
Utility Information
- Sewer: Unknown
Garage
- Garage - 2 Car
- Private Garage
Parking
- Attached
Stories
- 3
Living Area
- 1,342 sqft
Location
Disclaimer: Copyright 2026 CLAW MLS. All rights reserved. This information is deemed reliable, but not guaranteed. The information being provided is for consumers’ personal, non-commercial use and may not be used for any purpose other than to identify prospective properties consumers may be interested in purchasing. Data last updated 7/15/26 18:01
