

Listing Courtesy of: CRMLS / Listed By: Dara Ly, Coldwell Banker Envision - Contact: 562-858-8400
2137 Denmead Lakewood, CA 90712
Active (0 Days)
$995,000 (USD)
Description
MLS #:
PW26218978
PW26218978
Lot Size
4,750 SQFT
4,750 SQFT
Type
Single-Family Home
Single-Family Home
Year Built
1970
1970
Style
Contemporary
Contemporary
School District
Long Beach Unified
Long Beach Unified
County
Los Angeles County
Los Angeles County
Community
Cherry Cove (Cc)
Cherry Cove (Cc)
Listed By
Dara Ly, DRE #01358058 CA, Coldwell Banker Envision, Contact: 562-858-8400
Source
CRMLS
Last checked Oct 8 2026 at 10:25 PM GMT+0000
CRMLS
Last checked Oct 8 2026 at 10:25 PM GMT+0000
Bathroom Details
- Full Bathrooms: 2
Interior Features
- Recessed Lighting
- Pantry
- All Bedrooms Down
- Laundry: In Garage
- Tile Counters
- Open Floorplan
- Ceiling Fan(s)
- Cathedral Ceiling(s)
- Crown Molding
- Dishwasher
- Refrigerator
- Windows: Screens
- Windows: Drapes
- Gas Oven
- Gas Range
- Water Heater
- Windows: Custom Covering(s)
- Separate/Formal Dining Room
- Breakfast Area
Subdivision
- Cherry Cove (Cc)
Lot Information
- Level
- Back Yard
- Front Yard
- Landscaped
Property Features
- Fireplace: Living Room
- Fireplace: Gas
- Fireplace: Primary Bedroom
- Foundation: Slab
Heating and Cooling
- Central
- Central Air
Flooring
- Tile
- Laminate
- Vinyl
Exterior Features
- Roof: Clay
Utility Information
- Utilities: Water Connected, Sewer Connected, Electricity Connected, Natural Gas Connected, Water Source: Public
- Sewer: Public Sewer
School Information
- High School: Long Beach
Parking
- Driveway
- Garage
- Garage Faces Front
- Direct Access
- Electric Vehicle Charging Station(s)
Stories
- 1
Living Area
- 1,729 sqft
Additional Information: Envision | 562-858-8400
Location
Disclaimer: Based on information from California Regional Multiple Listing Service, Inc. as of {10/8/26 15:25} and /or other sources. Display of MLS data is deemed reliable but is not guaranteed accurate by the MLS. The Broker/Agent providing the information contained herein may or may not have been the Listing and/or Selling Agent. The information being provided by Conejo Simi Moorpark Association of REALTORS® (“CSMAR”) is for the visitor's personal, non-commercial use and may not be used for any purpose other than to identify prospective properties visitor may be interested in purchasing. Any information relating to a property referenced on this web site comes from the Internet Data Exchange (“IDX”) program of CSMAR. This web site may reference real estate listing(s) held by a brokerage firm other than the broker and/or agent who owns this web site. Any information relating to a property, regardless of source, including but not limited to square footages and lot sizes, is deemed reliable.

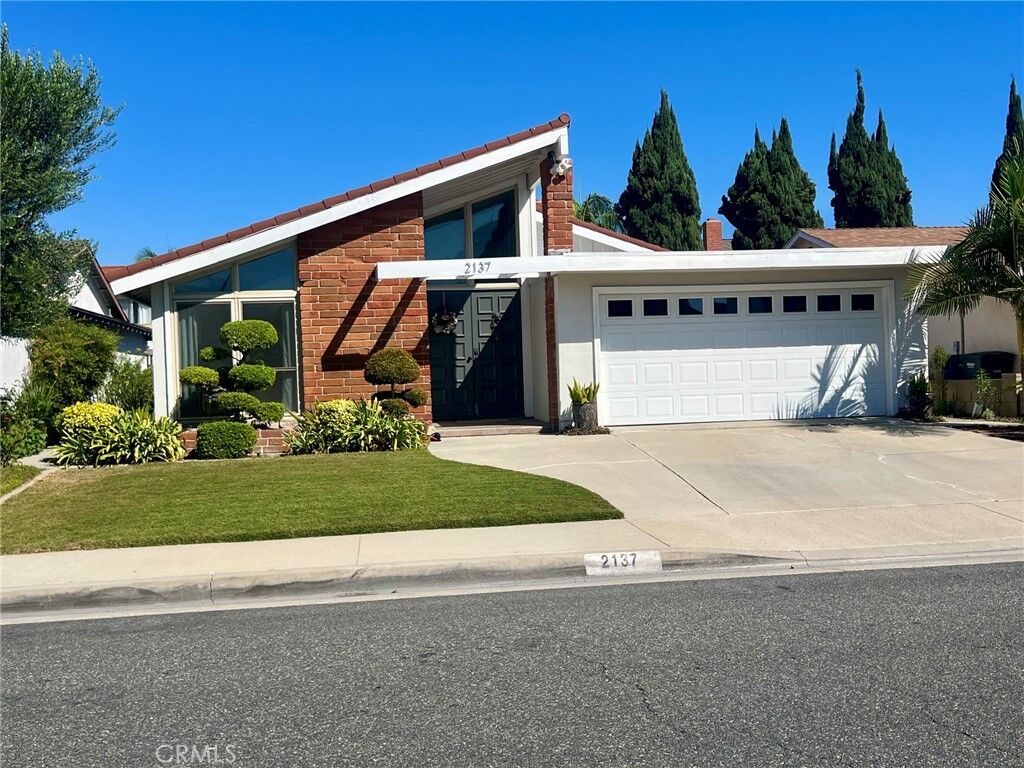
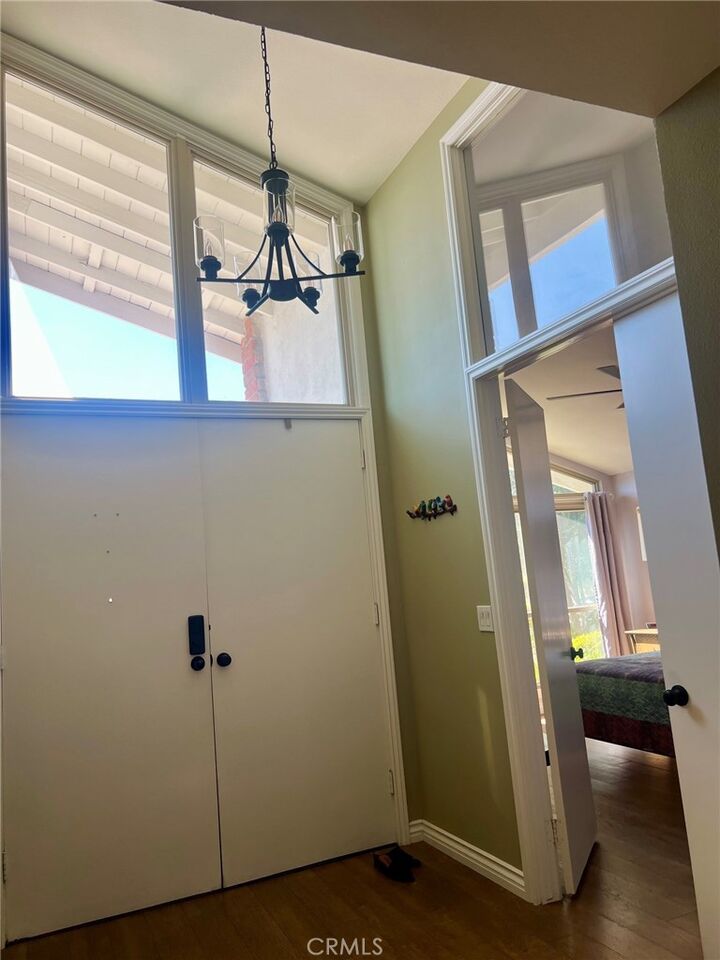
As you step through the front door, you’ll immediately notice the high vaulted ceilings and the spacious floor plan, which includes a separate living room and dining room. The living room boasts a cozy fireplace, perfect for winter months and family gatherings. There are two sets of sliding glass doors: one in the living room that provides access to the side yard and another in the kitchen area that leads to the backyard.
Across from the living room, you’ll find a large formal dining room that leads to the kitchen. If you’re looking for a master bedroom and bath with his and hers closets, this property is perfect for you! For added convenience, there is direct access to the 2-car garage.
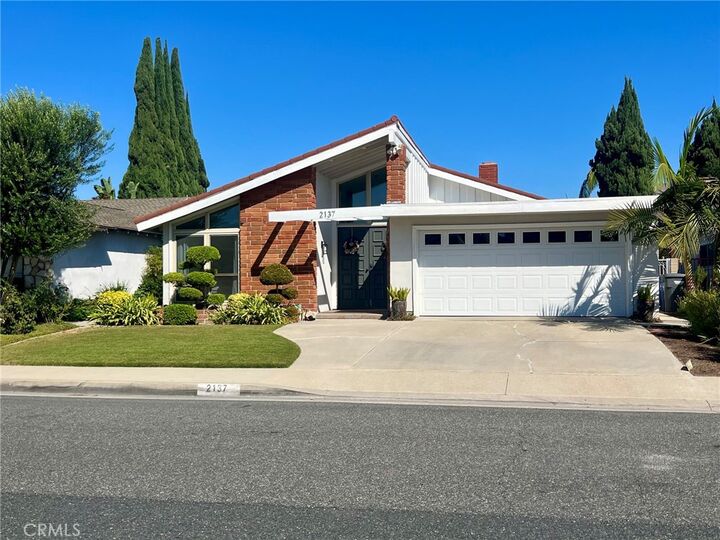
Recent updates to the property include new interior and exterior paint, an updated kitchen with new countertops, and new light fixtures, newer central air conditioning and heating system, EV charging inside/outside garage and etc. This home is conveniently located near a community park across from the house, with easy access to the 710 and 91 freeways.