

Listing Courtesy of: CRMLS / Listed By: Kristina Fruneaux, Coldwell Banker Envision - Contact: 714-592-8299
1860 Old Canyon Drive Hacienda Heights, CA 91745
Active (3 Days)
$1,165,000 (USD)

Description
MLS #:
PW26246357
PW26246357
Lot Size
0.6 acres
0.6 acres
Type
Single-Family Home
Single-Family Home
Year Built
1969
1969
Views
Canyon
Canyon
School District
Hacienda La Puente Unified
Hacienda La Puente Unified
County
Los Angeles County
Los Angeles County
Listed By
Kristina Fruneaux, Coldwell Banker Envision, Contact: 714-592-8299
Source
CRMLS
Last checked Nov 22 2026 at 10:40 PM GMT+0000
CRMLS
Last checked Nov 22 2026 at 10:40 PM GMT+0000
Bathroom Details
- Full Bathrooms: 3
- Half Bathroom: 1
Interior Features
- Granite Counters
- Laundry: Inside
- Ceiling Fan(s)
- Dishwasher
- Gas Oven
- Water Purifier
- Primary Suite
- Main Level Primary
- Separate/Formal Dining Room
Lot Information
- Back Yard
- Sprinkler System
- Sloped Up
Property Features
- Fireplace: Family Room
- Fireplace: Gas
Heating and Cooling
- Central
- Central Air
Basement Information
- Sump Pump
Utility Information
- Utilities: Water Connected, Sewer Connected, Natural Gas Connected, Electricity Available, Water Source: Public
- Sewer: Public Sewer
Parking
- Driveway
- Garage
Living Area
- 2,600 sqft
Additional Information: Envision | 714-592-8299
Location
Disclaimer: Based on information from California Regional Multiple Listing Service, Inc. as of {11/22/26 14:40} and /or other sources. Display of MLS data is deemed reliable but is not guaranteed accurate by the MLS. The Broker/Agent providing the information contained herein may or may not have been the Listing and/or Selling Agent. The information being provided by Conejo Simi Moorpark Association of REALTORS® (“CSMAR”) is for the visitor's personal, non-commercial use and may not be used for any purpose other than to identify prospective properties visitor may be interested in purchasing. Any information relating to a property referenced on this web site comes from the Internet Data Exchange (“IDX”) program of CSMAR. This web site may reference real estate listing(s) held by a brokerage firm other than the broker and/or agent who owns this web site. Any information relating to a property, regardless of source, including but not limited to square footages and lot sizes, is deemed reliable.

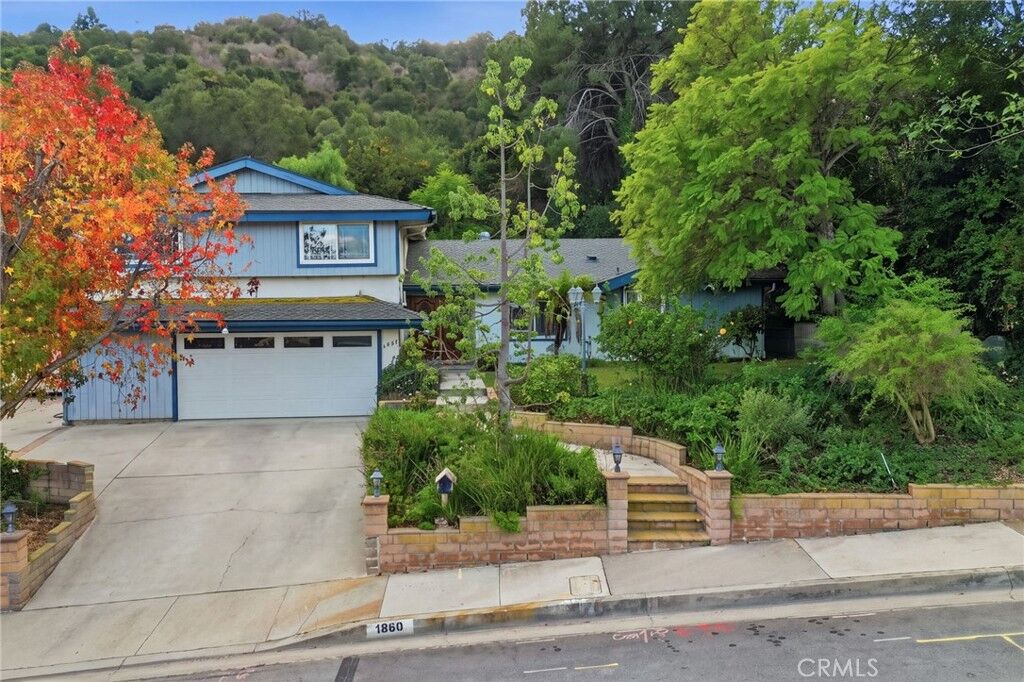
Step inside to a fresh neutral palette, abundant natural light, and rooms that invite you to stay awhile. Spacious living and dining areas set the stage for lively celebrations and relaxed evenings, while a separate family room draws everyone together around a striking, custom-created stone fireplace. Fresh interior paint and plush new carpeting in the bedrooms and on the stairs add warmth and comfort throughout.
At the heart of the home, the recently remodeled kitchen combines white cabinetry, granite countertops, and generous storage with a charming bay window above the sink. From morning coffee to weekend dinner preparations, this welcoming space makes everyday routines a pleasure.
The flexible layout offers TWO potential primary suites, including a downstairs option—providing room for visiting guests, multigenerational living, or a private retreat. With four bedrooms, there’s space to recharge, pursue a passion, and make the home work for the way you live.
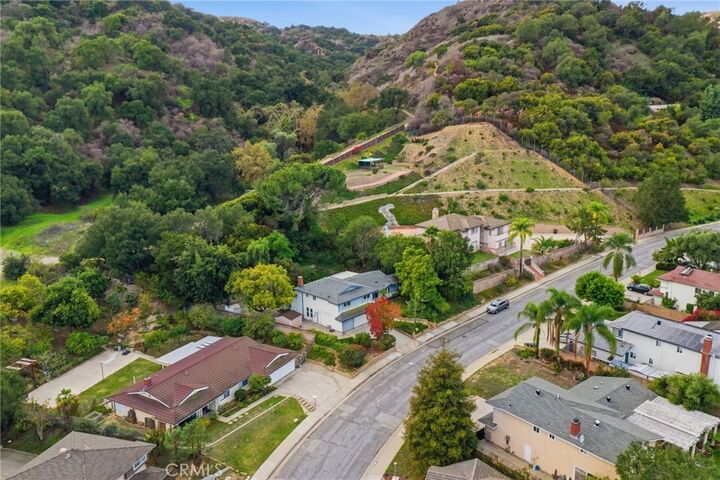
Outside, an expansive backyard opens up a world of possibility. Mature landscaping, no rear neighbors, and a scenic equestrian-trail backdrop create a peaceful setting for outdoor dinners, leisurely afternoons, and evenings under the stars. Plant the garden you’ve imagined, host the gatherings you love, or simply enjoy having room to breathe.
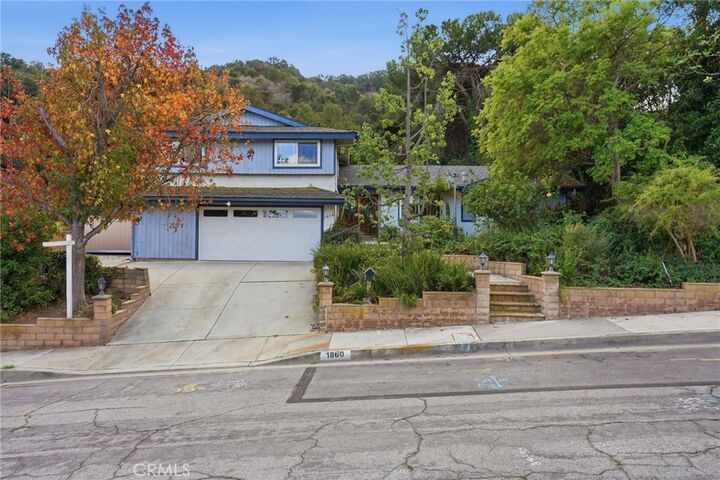
An oversized attached two-car garage adds valuable storage, while nearby shopping, dining, and freeway access keep you connected. Come discover a home with space to live fully, a setting to savor, and possibilities to make your own.