

Listing Courtesy of: Combined L.A. Westside (CLAW) / Listed By: Ernest Davis, Coldwell Banker Envision; Vic Quiroz, Envision
1056 Agate Ct Gardena, CA 90247
Active
$889,000 (USD)
OPEN HOUSE TIMES
-
OPENSat, Sep 1212 noon - 3:00 pm
-
OPENSun, Sep 1312 noon - 3:00 pm
Description
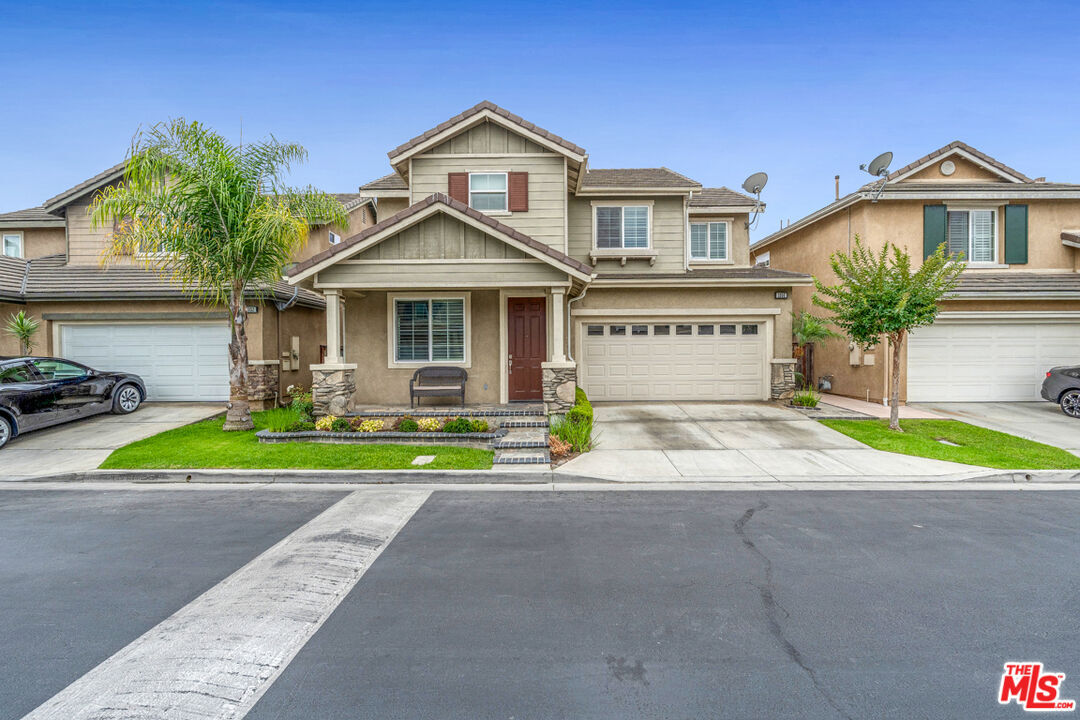
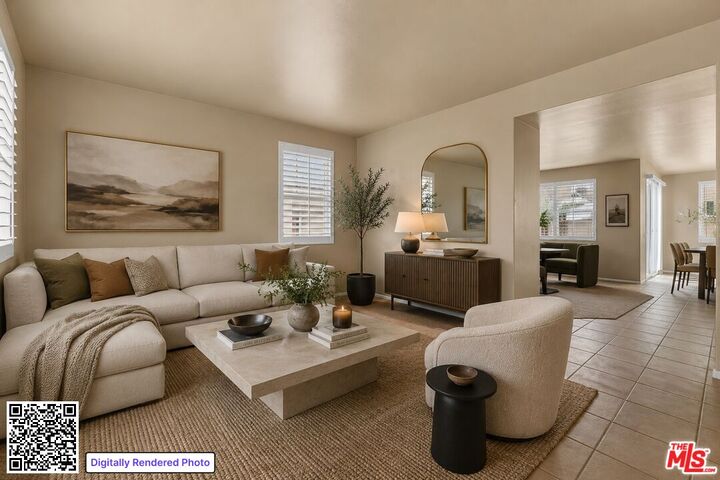
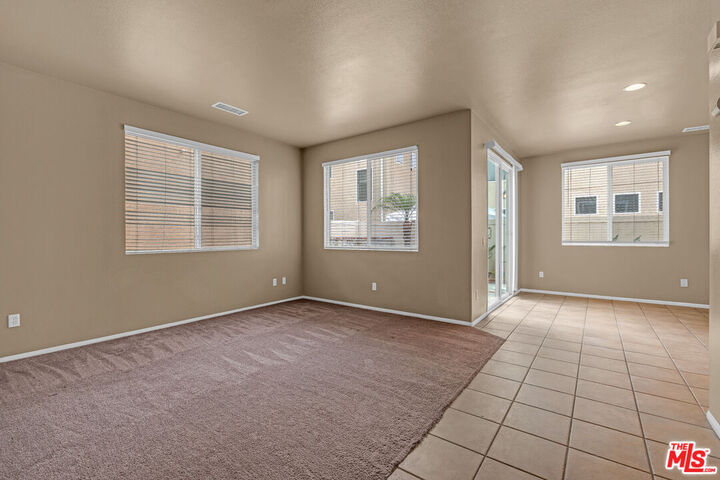
Welcome to 1056 E Agate, nestled in a secure, gated Gardena community. This beautiful two-story residence blends comfort with an exceptional South Bay lifestyle. Step inside a bright living area highlighted by a cozy fireplace. The adjacent modern kitchen features crisp white cabinetry, a center island, and stainless steel appliances, creating a functional layout for daily living. Upstairs, discover a spacious primary bedroom retreat boasting an ensuite bathroom with a deep soaking tub and separate shower. Additional well-proportioned bedrooms provide fantastic versatility for family or a home office. Step outside to a private backyard patio where a soothing stone fountain creates a tranquil backdrop. Beyond your personal oasis, the exclusive neighborhood offers a refreshing community pool and spa perfect for sunny afternoons. Situated in a prime location, you are just minutes from Gardena's renowned culinary scene including authentic eateries and shops along Redondo Beach Blvd, plus easy access to El Camino College and major freeways.
MLS #:
26850775
26850775
Lot Size
2,719 SQFT
2,719 SQFT
Type
Single-Family Home
Single-Family Home
Year Built
2005
2005
Style
Modern
Modern
Views
None
None
School District
Los Angeles Unified
Los Angeles Unified
County
Los Angeles County
Los Angeles County
Listed By
Ernest Davis, DRE #01765878 CA, Coldwell Banker Envision
Vic Quiroz, Coldwell Banker Envision
Vic Quiroz, Coldwell Banker Envision
Source
Combined L.A. Westside (CLAW)
Last checked Sep 10 2026 at 11:27 AM GMT+0000
Combined L.A. Westside (CLAW)
Last checked Sep 10 2026 at 11:27 AM GMT+0000
Bathroom Details
- Full Bathrooms: 2
- Half Bathroom: 1
Interior Features
- Built-Ins
- Recessed Lighting
- Open Floor Plan
Kitchen
- Island
- Counter Top
- Open to Family Room
- Corian Counters
Lot Information
- Back Yard
- Front Yard
- Gated Community
- Lawn
Property Features
- Fireplace: Living Room
- Fireplace: Family Room
- Fireplace: Kitchen
- Fireplace: Gas
- Fireplace: Electric
- Foundation: Concrete Slab
Heating and Cooling
- Central
- Air Conditioning
Pool Information
- Association Pool
- Fenced
- Community
- In Ground
Homeowners Association Information
- Dues: $184/Monthly
Flooring
- Carpet
- Ceramic Tile
Exterior Features
- Roof: Concrete
- Roof: Tile
Utility Information
- Sewer: In Connected and Paid
Garage
- Garage is Attached
- Garage - 2 Car
- Private Garage
Parking
- Covered Parking
- Driveway
- Driveway - Concrete
- Uncovered
- Private
- Attached
- Parking for Guests
- Parking Space
- Parking for Guests - Onsite
Stories
- 2
Living Area
- 2,052 sqft
Listing Price History
Date
Event
Price
% Change
$ (+/-)
Aug 19, 2026
Price Changed
$889,000
-1%
-$10,000
Jun 22, 2026
Listed
$899,000
-
-
Location
Disclaimer: Copyright 2026 CLAW MLS. All rights reserved. This information is deemed reliable, but not guaranteed. The information being provided is for consumers’ personal, non-commercial use and may not be used for any purpose other than to identify prospective properties consumers may be interested in purchasing. Data last updated 9/10/26 04:27
