

Listing Courtesy of: CRMLS / Listed By: Desiree Fierro, Coldwell Banker Envision
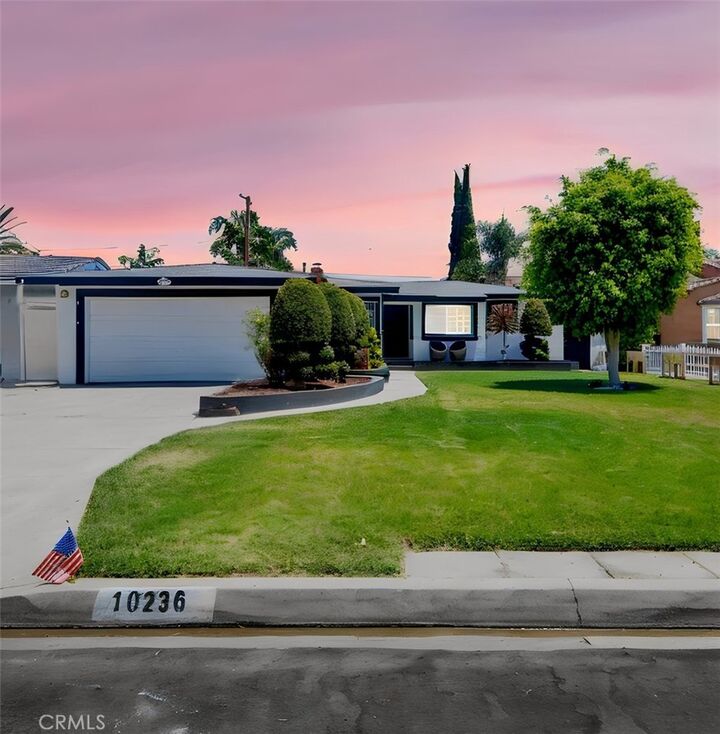
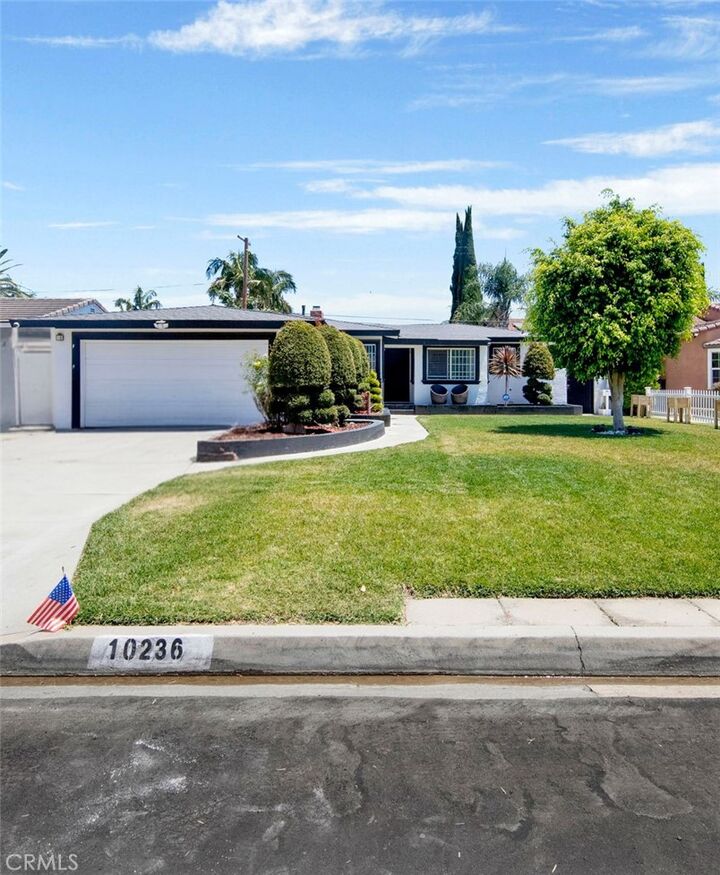
10236 Mattock Avenue Downey, CA 90241
Active (64 Days)
$1,200,000 (USD)

Description
MLS #:
PW26149202
PW26149202
Lot Size
7,572 SQFT
7,572 SQFT
Type
Single-Family Home
Single-Family Home
Year Built
1953
1953
School District
Downey Unified
Downey Unified
County
Los Angeles County
Los Angeles County
Listed By
Desiree Fierro, DRE #02215609 CA, Coldwell Banker Envision
Source
CRMLS
Last checked Sep 9 2026 at 1:45 PM GMT+0000
CRMLS
Last checked Sep 9 2026 at 1:45 PM GMT+0000
Bathroom Details
- Full Bathrooms: 2
Interior Features
- Recessed Lighting
- Laundry: Inside
- All Bedrooms Down
- Open Floorplan
- Ceiling Fan(s)
- Microwave
- Refrigerator
- Gas Oven
- Gas Range
- Primary Suite
Lot Information
- Back Yard
- Front Yard
- Near Park
Property Features
- Fireplace: Living Room
Heating and Cooling
- Central
- Central Air
Pool Information
- Private
- In Ground
Flooring
- Vinyl
Exterior Features
- Roof: Shingle
Utility Information
- Utilities: Water Connected, Cable Available, Electricity Connected, Natural Gas Connected, Water Source: Public
- Sewer: Public Sewer
Parking
- Driveway
Stories
- 1
Living Area
- 1,764 sqft
Listing Price History
Date
Event
Price
% Change
$ (+/-)
Aug 29, 2026
Price Changed
$1,200,000
-4%
-$50,000
Aug 11, 2026
Price Changed
$1,250,000
-3%
-$32,999
Jul 24, 2026
Price Changed
$1,282,999
-1%
-$15,000
Jul 06, 2026
Listed
$1,297,999
-
-
Location
Disclaimer: Based on information from California Regional Multiple Listing Service, Inc. as of {9/9/26 06:45} and /or other sources. Display of MLS data is deemed reliable but is not guaranteed accurate by the MLS. The Broker/Agent providing the information contained herein may or may not have been the Listing and/or Selling Agent. The information being provided by Conejo Simi Moorpark Association of REALTORS® (“CSMAR”) is for the visitor's personal, non-commercial use and may not be used for any purpose other than to identify prospective properties visitor may be interested in purchasing. Any information relating to a property referenced on this web site comes from the Internet Data Exchange (“IDX”) program of CSMAR. This web site may reference real estate listing(s) held by a brokerage firm other than the broker and/or agent who owns this web site. Any information relating to a property, regardless of source, including but not limited to square footages and lot sizes, is deemed reliable.

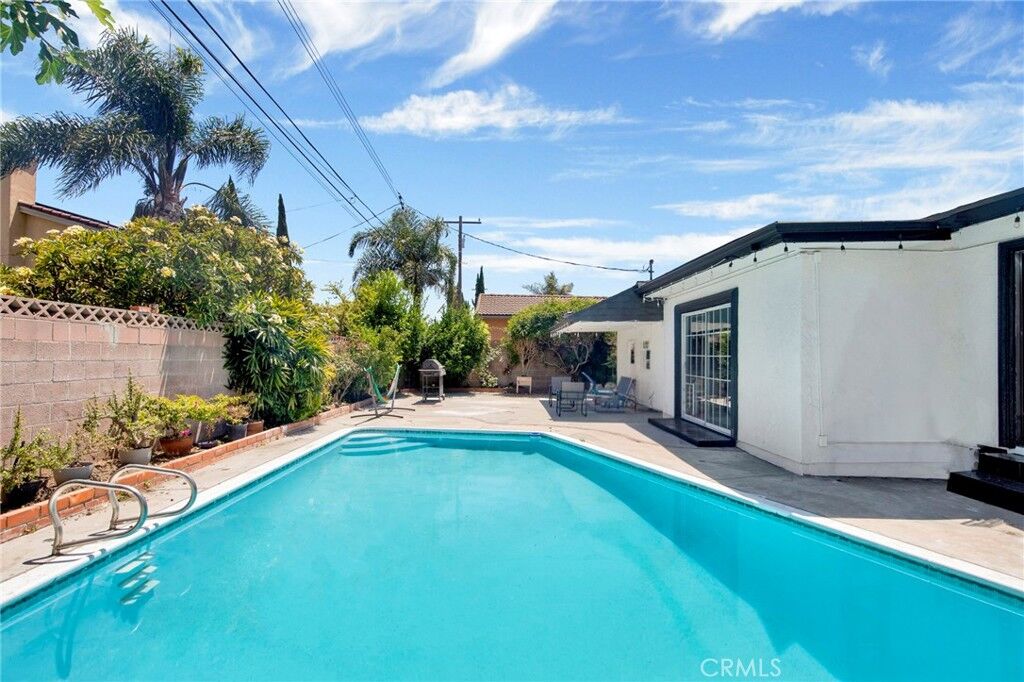
And then there's the pool! With summer temps refusing to quit, this is the pool you've been wishing you had. Dive in to cool off, fire up the grill and let the evening turn into a hangout that doesn't want to end.
The main home offers 4-bedrooms, 2-bathrooms, and is just as ready to move into. The kitchen and both bathrooms were fully remodeled within the last year, alongside new vinyl flooring, updated plumbing, a newer HVAC system, and a newer roof. Recessed lighting runs throughout (some on dimmers), ceiling fans keep every bedroom comfortable year-round, and a couple of bedrooms, including the primary, open straight to the backyard through sliding glass doors. Find your laundry hookups conveniently inside.
Tucked into a quiet, well-established Downey neighborhood, you're centrally located near both the 5 and 605 freeways, minutes from Stonewood Center and Downey Landing, and less than a mile from Wilderness Park.
Guest suite. Pool. Privacy. Prime location. Priced to move - don't miss this one!